Skip to content
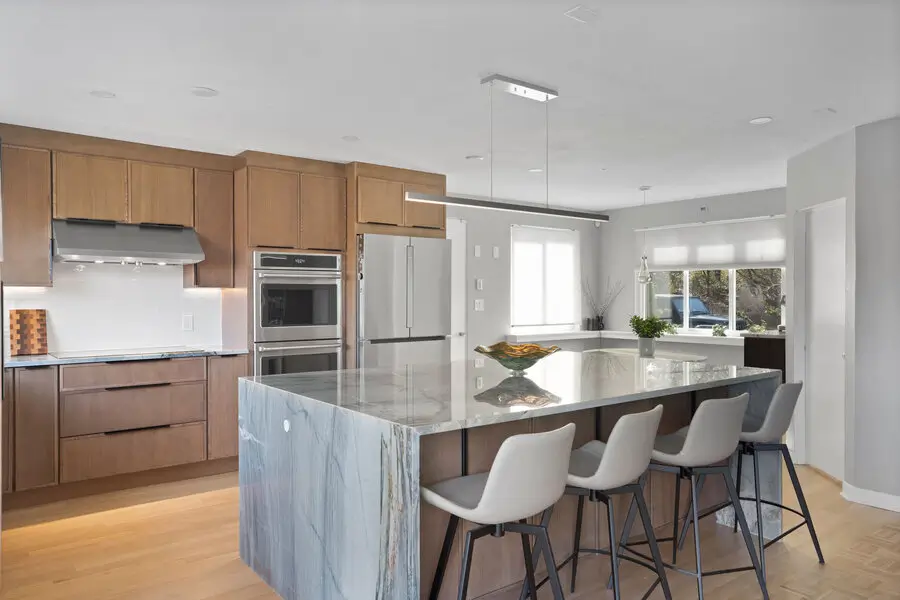
A before and after kitchen reno highlights how dramatically a space can evolve, reshaping both function and feel. The most impactful projects enhance flow, storage, lighting, and everyday usability while elevating style. Even modest updates can create striking results when thoughtfully planned. In this guide, we explore what makes renovations truly worthwhile, reveal common transformation themes, and share inspiring examples to help you approach your own kitchen project with confidence.
Before and After Kitchen Renovation: What Makes a Transformation “Worth It”?
The best before and after kitchen reno projects focus on flow, storage, lighting, and everyday function, not just new finishes. While eye-catching materials matter, the biggest “wow” results usually come from smart layout decisions, better lighting, and storage that actually fits how you live. A successful transformation balances design with practicality.

In this guide, you’ll get:
- Visual inspiration from real before-and-after transformations
- Clear explanations of what changed and why it worked
- Planning tips to help you avoid common renovation regrets
Quick Look Gallery: Kitchen Renos Before and After
These are the most common patterns homeowners love and repeat. Popular transformation ideas include:
- Dark → Bright: Lighter paint, improved lighting, reflective surfaces
- Closed-Off → Open Layout: Wall removal or widened openings
- No Storage → High-Storage Design: Taller cabinets, pantry systems
- Dated Tile → Modern Surfaces: Updated backsplash and countertops
- Small Kitchen → Feels Bigger: Layout tricks and visual flow
- Builder-Grade → Premium Details: Hardware, lighting, finishes
Each idea below expands on these patterns with real-world context.
6 Before and After Kitchen Reno Stories
These real renovation stories show how targeted changes, not overhauls, create the biggest impact. Each project focuses on solving specific problems related to layout, storage, or lighting, proving that smart design decisions can dramatically improve both function and style without unnecessary expense.
Example 1: Small Kitchen → Brighter + More Storage
- Overview: This renovation focused on making a compact kitchen feel larger, brighter, and easier to use
- Before: Dark cabinetry, limited storage, poor natural light
- After: Light-colored cabinets, reflective surfaces, vertical storage solutions
- Why it worked: Improved light and smarter storage maximized usability
- Estimated scope: Mid-range remodel
- Timeline: 6–8 weeks
- Grand Finish Insight: Vertical storage unlocks hidden space in small kitchens
Example 2: Closed Layout → Open-Concept Flow
- Overview: Opening the kitchen transformed how the space connected to the rest of the home
- Before: Walls restricted light, movement, and interaction
- After: Removed partitions, improved sightlines, shared living zones
- Why it worked: Better flow enhanced both daily function and entertainment
- Estimated scope: Full remodel with layout changes
- Timeline: 8–12 weeks
- Grand Finish Insight: Open layouts succeed when traffic paths are planned carefully
Example 3: Builder-Grade → Custom Look on a Smart Budget
- Overview: A standard kitchen gained personality through targeted visual upgrades
- Before: Flat cabinets, basic finishes, generic lighting
- After: Updated hardware, painted cabinetry, backsplash, modern fixtures
- Why it worked: High-impact updates delivered style without major construction
- Estimated scope: Cosmetic refresh
- Timeline: 4–6 weeks
- Grand Finish Insight: Hardware and lighting offer the best design return on budget
Example 4: Poor Lighting → Layered Lighting Plan
- Overview: This project focused on improving visibility and ambiance through lighting
- Before: A single overhead light created shadows and dark work zones
- After: Added ambient, task, and accent lighting throughout
- Why it worked: Layered lighting improved function and overall atmosphere
- Estimated scope: Electrical and fixture upgrade
- Timeline: 3–5 weeks
- Grand Finish Insight: Lighting plans should be finalized before cabinetry install
Example 5: Awkward Layout → Better Work Triangle + Island
- Overview: Reworking the layout made cooking and movement more efficient
- Before: Poor appliance placement and congested pathways
- After: Clear work triangle and functional island addition
- Why it worked: Improved workflow and added prep and gathering space
- Estimated scope: Full layout redesign
- Timeline: 8–10 weeks
- Grand Finish Insight: Islands should support movement, not interrupt it
Example 6: Dated Finishes → Timeless Materials That Age Well
- Overview: Updating finishes gave the kitchen a long-lasting, modern feel
- Before: Busy patterns and aging materials made the space feel dated
- After: Quartz countertops, neutral tile, classic finishes
- Why it worked: Timeless materials reduced future remodel pressure
- Estimated scope: Mid-range remodel
- Timeline: 6–8 weeks
- Grand Finish Insight: Neutral foundations allow style flexibility over time
What Do Kitchen Renovations Usually Cost?
The cost of a kitchen remodel depends on the scope of the project, layout changes, and whether plumbing or electrical work is required. Safe ranges by project type include:
| Refresh / cosmetic upgrade | $5,000–$15,000 |
| Mid-range remodel: | $20,000–$35,000 |
| Full remodel / layout change: | $40,000–$60,000 |
Major cost drivers include:
- Cabinets (largest budget lever)
- Layout changes (moving plumbing/gas lines)
- Electrical upgrades and lighting
- Countertops and appliance packages
Budget carefully and set aside 10–15% for unexpected expenses to keep your remodel on track and avoid last-minute compromises.
Related content: Bathroom Remodel on a Tight Budget: Smart Ideas, Real Costs & Before-and-After Results
Timeline: How Long Does a Kitchen Reno Take?
A typical kitchen renovation follows a predictable timeline when planning is done properly. Most projects take six to twelve weeks once construction begins, depending on layout changes, material availability, and inspections. The process usually includes planning and design, material ordering, demolition, rough electrical and plumbing work, installation, and final finishes. Setting realistic expectations early and finalizing selections before work starts helps reduce delays and keeps your renovation moving smoothly from start to finish.
Should You DIY or Hire Kitchen Reno Contractors?
Deciding whether to tackle your kitchen renovation yourself or hire professional contractors can greatly impact the project’s outcome and your overall experience. If you’ve got the skills and time, DIY might save money. However, hiring experts guarantees quality and efficiency. Weigh your budget, experience, and desired results carefully to make the best choice for your kitchen transformation.
How to Choose the Right Kitchen Renovation Contractor
The quality of your kitchen remodel depends far more on who builds it than on any single design choice. A strong contractor understands layout planning, sequencing, and how to avoid the hidden mistakes that turn great designs into frustrating projects. Look for renovation teams with real before-and-after kitchens in their portfolio, clear pricing, and a process that explains how your project will move from design to completion.

Reading reviews, speaking with past clients, and comparing detailed proposals helps you see who communicates well and who simply promises the most. The right contractor should make you feel informed, and confident that your kitchen will be built the way it was designed.
Common Mistakes That Ruin a Kitchen Reno (and How to Avoid Them)
Most renovation regret comes from rushed decisions and poor planning. These common mistakes can undermine functionality, comfort, and long-term satisfaction if not addressed early.
- Choosing style over function
- Underestimating storage needs
- Poor lighting plans
- Inadequate outlet placement and appliance clearances
- Skipping proper ventilation
- Setting unrealistic budgets without contingency planning
Avoiding these pitfalls through careful planning and professional guidance leads to a smoother renovation and a kitchen that truly works for everyday life.
FAQs: Kitchen Renovation
1. What’s the cheapest way to get a kitchen transformation?
The most affordable kitchen transformation focuses on cosmetic updates like paint, cabinet hardware, lighting, and a new backsplash. These changes dramatically improve appearance without altering the layout or requiring major plumbing or electrical work.
2. How much do kitchen renovations usually cost?
Kitchen renos vary by scope. Cosmetic updates often start around $10,000, mid-range remodels average $25,000–$40,000, while full renovations with layout changes can exceed $50,000, depending on materials and labor.
3. How long does a typical kitchen renovation take?
Most kitchen renovations take between six and twelve weeks once construction begins. Timelines depend on layout changes, material availability, and inspections, with proper planning and early material selection helping reduce delays and downtime.
4. Do I need permits for a kitchen reno?
Permits are usually required when a kitchen reno involves electrical, plumbing, structural changes, or ventilation updates. Local building codes vary, so checking with your municipality or contractor early helps avoid delays or costly compliance issues.
5. How do I compare kitchen reno contractors fairly?
Compare kitchen reno contractors by reviewing before-and-after portfolios, checking verified reviews, confirming licenses and insurance, and comparing detailed written scopes. Clear timelines, allowances, and communication practices matter more than choosing the lowest bid.
Ready to Plan Your Kitchen Reno?
Starting a kitchen renovation can be an exciting adventure that transforms your space into a dream culinary haven. Begin by assessing your needs, setting a realistic budget, and gathering design inspiration. With the right planning and trusted professionals, you can achieve lasting results. Contact Grand Finish Remodel today to schedule a consultation and start turning your kitchen renovation vision into reality.