Skip to content
Finishing a basement is a practical way to expand usable living space without altering a home’s footprint. Many Massachusetts homeowners struggle less with ideas and more with understanding planning before construction begins. A thoughtful design approach turns concepts into buildable plans that consider layout, comfort, and feasibility. Knowing how the process works and what affects cost helps homeowners set expectations, avoid surprises, and move forward. Let’s take a closer look now!
What Are Basement Design Services – and Why They Matter?

Basement design services focus on planning a finished space that is structurally sound, visually appealing, and functional. Rather than jumping straight into construction, design services define layout, materials, lighting, safety needs, and scope before work begins. This planning stage matters because basements have unique limitations that are not always obvious at first glance.
Homeowners often want extra living space, better storage, or a flexible area that adapts to changing needs. Basement remodeling services help align those goals with real-world conditions so the final result feels intentional, comfortable, and worth the investment.
What’s Included in Basement Design Services?
A strong basement renovation design package covers more than surface finishes. It creates a clear roadmap that supports smooth construction and fewer surprises.
Space planning and layout (zones, flow, storage)
Layout planning defines how the basement will be used and how people move through it. This includes separating activity areas, allowing clear pathways, and integrating storage without crowding the space. Good layout planning makes even compact basements feel organized and purposeful.
Lighting plan (layers, glare control, low-ceiling strategies)
Lighting is essential in basements, where natural light is limited. Design planning considers overall brightness, task lighting, and accent lighting while avoiding harsh glare. Thoughtful lighting choices can make ceilings feel higher and rooms feel more inviting.
Material selections (floors, walls, ceilings) for basement conditions
Basements require materials that handle moisture and temperature changes well. Design services help homeowners choose finishes that balance comfort, durability, and appearance. These selections support long-term performance and make maintenance easier.
Code-aware planning (egress, stairs, ceiling clearances, smoke/CO)
Basement renovation design must account for safety and access requirements. Planning for exits, stair layout, ceiling height, and safety systems early prevents costly changes later and helps ensure the space can be used as intended.
Budget framework + scope definition (allowances, priorities, alternates)
Design services also establish a clear scope tied to a realistic budget range. Priorities are defined early, and optional features are identified so homeowners can make informed decisions without pressure during construction.
Related content: Ideas for a Basement Remodel: Smart, Functional Designs That Actually Work
Basement Remodel Ideas That Work in Real Homes
The best basement remodel ideas focus on comfort, flexibility, and finishes suited for below-grade spaces.
Family room/media lounge
A basement family room creates a relaxed gathering space without disrupting the main living areas. Design choices often focus on acoustics, balanced lighting, and comfortable layouts that feel welcoming rather than closed-in.
Home office or study nook
Basements can provide quiet, private space for focused work. Design planning ensures adequate lighting, storage, and visual separation while maintaining the area’s connection to the rest of the home.
Guest suite or teen hangout
When used as a private retreat, basement spaces benefit from thoughtful zoning and comfort-focused finishes. Design helps define sleeping, relaxing, and storage areas clearly.
Home gym / wellness space
Basement gyms prioritize open layouts, durable flooring, and airflow. Design planning keeps the space flexible and easy to adapt over time.
Playroom + built-in storage
For families, playrooms work best when storage is integrated into the layout. Design helps contain clutter while keeping the space safe and easy to supervise.
Laundry + utility zone upgrade
Laundry and utility areas often feel overlooked. Design services help organize these zones so they function efficiently without dominating the basement.
Design Challenges in Massachusetts Basements (and How to Plan Around Them)
Basement design in Massachusetts requires thoughtful planning because regional conditions affect comfort, safety, and usability, making it important to anticipate challenges early and shape solutions before renovation decisions are finalized.
Moisture and water management (before finishes)
Design planning begins by understanding moisture patterns and addressing prevention early, ensuring the basement remains dry, durable, and comfortable before finishes, furnishings, or long-term improvements are introduced.
Low ceilings and soffits (design tricks that feel taller)
Low ceilings influence basement layouts, so design strategies emphasize visual openness, simplified ceiling treatments, and careful placement of systems to reduce clutter, improve flow, and help spaces feel taller overall.
Comfort: insulation, heating, ventilation (making all the difference)
Basement comfort depends on thoughtful insulation and airflow planning, which help spaces feel consistent throughout the home, reduce drafts, and support everyday use across changing seasons without noticeable indoor temperature swings.
Egress and safety planning (especially for bedrooms)
Egress and safety planning focuses on accessible exits and clear paths, especially in basements with sleeping areas, to help protect occupants, support usability, and meet practical expectations for everyday living.
Lighting for basements (avoid “cave effect”)
Basement lighting design aims to avoid dark, enclosed spaces by balancing brightness and warmth and using layered lighting to consistently support visibility, comfort, and a welcoming atmosphere throughout the space.
Basement Renovation Design Process Step by Step
A clear basement renovation design process helps homeowners stay organized and confident. With professional basement design services, decisions become easier, uncertainty is reduced, and projects move efficiently from planning through construction, ensuring long‑term success and a smoother remodeling experience overall.
Step One — Site visit + goals (how you’ll use the space)
Design begins by learning how homeowners plan to use the basement, reviewing existing conditions, and identifying priorities so the layout supports daily activities, comfort, flexibility, and expectations from the start.
Step Two — Concept layout + feasibility checks
Concept layouts explore possible room arrangements while assessing feasibility for structure, access, and safety, helping confirm which ideas work well within the basement’s physical limits before moving forward with confidence.
Step Three — Selections + scope alignment
During this phase, materials, finishes, and features are reviewed together to align expectations, clearly define the scope, and ensure that design choices support function, durability, and consistency before construction planning continues.
Step Four — Budget range + timeline planning
This step establishes a clear budget range and general timeline, helping homeowners understand priorities, plan decisions calmly, and avoid surprises by aligning design goals with realistic financial and scheduling expectations.
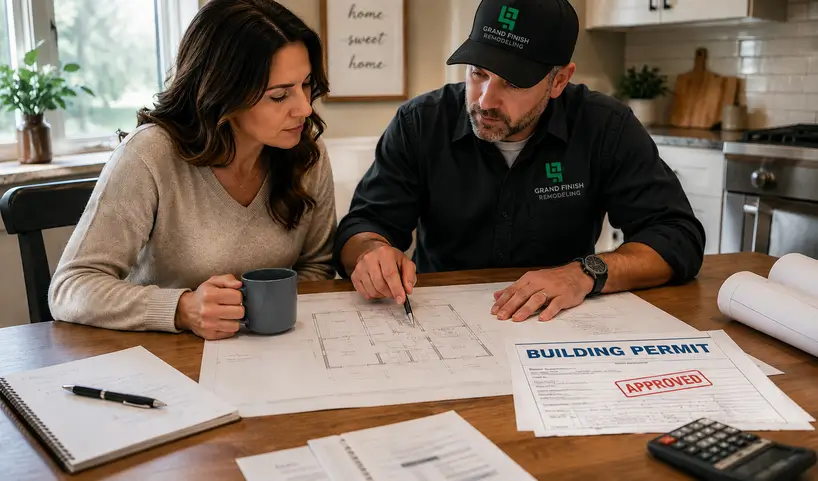
Step Five — Final plan + build preparation (permits, ordering)
Final design preparation brings all details together, supporting permit readiness, material ordering, and construction coordination so the project moves forward smoothly with fewer delays, clearer communication, and confidence for homeowners.
How Much Does It Cost to Design a Basement?
A local basement design company offers prices that vary based on layout complexity, level of detail, and whetherthe design is bundled with construction. Some homeowners choose a fixed design package, while others work with a design-build team where design fees may be credited toward the build. More detailed plans typically require more design time but also reduce uncertainty during construction.
Cost FAQs: Large Basements (What Affects the Price Most)
Overall size matters, but certain features influence cost more than square footage alone. Adding bathrooms, creating private rooms, modifying mechanical systems, and addressing moisture concerns often significantly impact budgets. Design services help identify these drivers early so homeowners can prioritize what matters most.
How to Choose the Right Basement Design Team

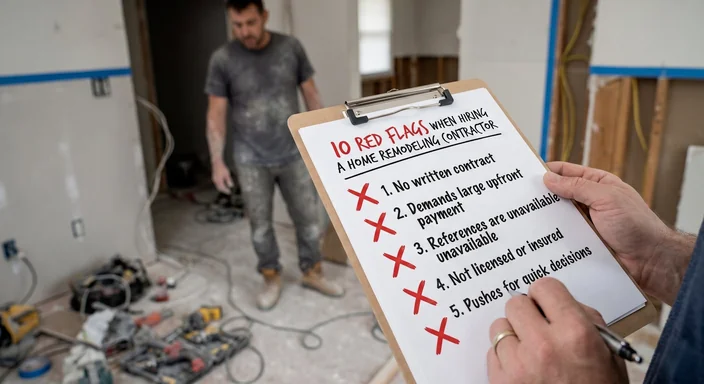
The right team brings basement-specific experience and clear communication. Homeowners should review past projects, read feedback, and confirm that licenses and insurance are in order. Important questions include how changes are handled, how allowances are defined, and how moisture planning is addressed. A strong design team delivers plans that can be built without confusion.
Grand Finish Insight: Examples of Basement Design Decisions That Save Money Later
Smart basement design choices can prevent added expenses by addressing limitations early. With Grand Finish’s expertise in basement design services, planners anticipate recurring challenges and recommend upfront solutions that protect budgets and timelines. Thoughtful decisions made during the design phase help homeowners avoid costly surprises, ensuring smoother projects and long‑term remodeling success.
Common examples include:
- Simplifying ceiling designs in low-height basements to reduce adjustments
- Addressing moisture history before selecting finishes to avoid future repairs
- Planning bedroom layouts with proper exits early to prevent redesign
These design-first choices help projects remain efficient, predictable, and durable long after construction is complete, providing homeowners with long-term basement value.
FAQs
1. How much does it cost to design a basement?
Basement design company price ranges depend on layout complexity, detail level, and planning depth, as well as whether the design is standalone or bundled with construction, helping homeowners understand the scope, priorities, and expectations early.
2. What is the average cost to finish a basement?
The total cost to finish a basement varies based on size, intended use, moisture control, and added features, making early design planning essential to set expectations and avoid surprises later.
3. What basement remodel ideas add the most value?
Basement remodel ideas that add value usually focus on flexible living areas, smart storage, and comfort, creating spaces that adapt over time while supporting everyday use and long-term enjoyment.
4. Do I need permits to finish a basement in Massachusetts?
Finishing a basement generally requires permits because the work affects safety, layout, and systems. Early planning should include permit considerations to prevent delays, revisions, or compliance issues later.
Final Thoughts: Get a Basement Design Plan You Can Build With Confidence
A well‑planned basement begins with a design that reflects your lifestyle and your home’s potential. Partnering with professional basement design services reduces uncertainty and protects your investment. Whether finishing or upgrading, expert guidance ensures clarity and confidence.
Request a consultation today, or download our basement planning checklist to prepare goals and priorities before moving forward with your project.