Last Updated: 17 december
A full bathroom remodel enhances function, comfort, and home value across Massachusetts. This guide offers a step-by-step process for planning, budgeting, permitting, and material selection, helping homeowners avoid common mistakes and set realistic timelines. It outlines a workflow from initial scope and budget through final inspections, including checklists and local cost ranges. You’ll learn to choose between a cosmetic refresh or full gut, budget for labor and fixtures, select water-resistant materials, work with licensed trades, navigate Massachusetts permit triggers, and maximize storage, within a MetroWest context.
Grand Finish Remodeling Inc., a family-owned business founded in 2014, offers full-service remodeling across Massachusetts, specializing in bathroom and kitchen renovations. Living and working locally in Waltham, Newton, and Acton, we understand regional permitting and scheduling. We provide financing through Hearth for qualified projects up to $250,000. Use this guide to scope your project and determine when to contact us for estimates and permit assistance.
How do you plan and budget for a full bathroom renovation?
Define your project scope—cosmetic refresh, layout reconfiguration, or full gut—as this drives costs and schedule. A clear scope identifies needed components and system upgrades. With scope set, create a practical budget allocating funds for labor, materials, fixtures, permits, and a contingency, considering MetroWest resale value. Below is a concise budget comparison for typical renovations, followed by a checklist to guide your decisions.
| Project Scope | Cost Component | Typical Range (Massachusetts) |
| Basic refresh | Labor and basic fixtures | $8,000 – $12,000 |
| Mid‑range full bath | Demolition, mid‑grade fixtures, minor layout changes | $18,000 – $35,000 |
| Upscale remodel | Structural work, high‑end finishes, custom cabinetry | $40,000 – $80,000+ |
What are the average bathroom remodeling costs in Massachusetts?
MetroWest costs vary by scope, materials, and plumbing/layout changes. A mid-range full remodel typically costs $18,000-$35,000. Key cost drivers include square footage, plumbing relocations, structural repairs, and finish selections. ROI varies; modest updates often perform well for resale, while luxury upgrades offer lifestyle value. Obtain multiple quotes to compare line items and prevent scope creep.
How to set a realistic budget and allocate expenses for your bathroom remodel?
A realistic budget prioritizes function. For a mid-range project, labor is typically 35–45% of the budget, fixtures/finishes 20–30%, trades 10–20%, permits 2–5%, and a 10–20% contingency. Use the five-step checklist below to convert these percentages into dollar amounts and refine choices after quotes and financing exploration to create a working budget and compare proposals.
- Define scope: Choose refresh vs full gut and list non‑negotiables.
- Get baseline quotes: Request 2–3 contractor estimates with clear line items.
- Assign allocations: Apply percentage targets to your budget goal.
- Plan contingencies: Set aside 10–20% for hidden issues like rot or rerouting.
- Assess financing: Review local financing options to bridge scope and cash flow.
What are the essential bathroom renovation steps for a successful remodel?
A smooth bathroom remodel follows a clear sequence to minimize rework and delays: design, permitting, demolition, rough-ins, inspections, finishes, and final sign-off. A solid design reduces change orders, early permitting prevents stops, and proper trade coordination keeps the schedule on track. Use the numbered process below as your master checklist.
- Design & scope approval: Finalize layout, fixtures, and materials.
- Permitting: Submit plans and obtain required town permits.
- Demolition & prep: Remove old finishes and expose substrate for inspection.
- Rough‑in plumbing & electrical: Install supply, waste, and wiring.
- Inspections (rough‑in): Schedule municipal inspections for code compliance.
- Finish work & fixtures: Install tile, vanities, showers, and lighting.
- Final inspections & punch list: Complete corrections and obtain final sign‑off.
Following these steps reduces schedule surprises and clarifies what to expect at each milestone.
How to design your bathroom layout for functionality and style?
A well-designed layout balances clearances, circulation, storage, and aesthetics. Prioritize fixture placement to maintain recommended clearances (e.g., 21 inches front-to-back at the toilet) and plan door swings. Zone lighting and ventilation for comfort. In small bathrooms, opt for compact or wall-hung fixtures and built-in storage; in master baths, consider double vanities and separate tub/shower. Map traffic flow early to avoid compromises.
What does the demolition and preparation phase involve?
Demolition and prep involve safely removing finishes, containing dust, and inspecting substrates for rot, mold, or structural issues impacting scope and cost. Contractors manage shutoffs, dust barriers, disposal, and check for hazardous materials. They inspect structural elements for repairs before rough-in. Proper substrate prep (leveling, moisture barriers, flat walls) is crucial for tile warranties and performance. Efficient coordination reduces schedule slips and cost overruns.
Related content: Top 10 Bathroom Remodeling Questions Answered
How are plumbing, electrical, and installation handled during bathroom remodeling?
Plumbing and electrical work is sequenced for code compliance and inspections: rough-ins first, then rough-in inspections, followed by finish connections. Licensed trades perform these tasks, ensuring certifications, insurance, and code knowledge, protecting your project from hazards and failed inspections.
| Trade / Task | Required License / Certification | Typical Timeframe / Impact on Schedule |
| Plumbing rough‑in | Licensed plumber (MA) | 1–3 days; on the critical path before inspections |
| Electrical rough‑in | Licensed electrician (MA) | 1–2 days; required for GFCI and lighting approvals |
| Waterproofing & tile | Certified installer (manufacturer recommended) | 2–7 days; affects finish quality and warranty |
Knowing these roles helps you coordinate inspections and avoid schedule conflicts between trades.
Why hire licensed plumbers and electricians for your bathroom renovation?
Hiring licensed plumbers and electricians ensures work meets Massachusetts codes, provides insurance-backed workmanship, and preserves warranties and resale value. Licensed trades understand inspections, venting, GFCI placement, and system interactions, reducing defect risks. Their insurance limits homeowner liability. For plumbing relocations or electrical capacity increases, licensed professionals are often required by permits and are the safest choice.
What are the key fixture installation steps: vanities, showers, toilets, and faucets?
Fixture installation involves verifying substrate/waterproofing, setting/leveling fixtures, connecting water/drain lines, and performing leak/slope tests, followed by sealed joints and trim. For showers, ensure proper drain slope and continuous waterproofing. For vanities, confirm solid blocking and plumbing alignment. Toilets require correct flange alignment, wax ring installation, and leak testing. Faucets need supply pressure checks. Post-installation testing and a punch list reduce callbacks and ensure manufacturer compliance.
Which materials and finishes are best for bathroom flooring and walls?
Select materials based on water resistance, durability, slip resistance, and maintenance. Porcelain and ceramic tile offer excellent water resistance; luxury vinyl plank provides a waterproof, warmer option. For wet zones, use proper backer boards and bonded waterproofing membranes. Natural stone requires sealing and upkeep. Plan procurement around system components (tile, membrane, grout, sealant) for long-term performance.
| Material | Attribute (water resistance, durability, maintenance) | Best Use Case / Typical Cost |
| Porcelain tile | High water resistance, very durable, moderate maintenance | Floors and shower walls; moderate to higher cost |
| Luxury vinyl plank | Waterproof, good durability, easy maintenance | Whole floors, budget to mid‑range installs |
| Natural stone tile | Very durable, porous so needs sealing, higher maintenance | Upscale finishes and feature walls; higher cost |
How to choose water‑resistant flooring and durable wall materials?
Choose systems based on water exposure, slip-safety, and maintenance. Prioritize waterproof underlayments and follow manufacturer instructions. For high-moisture areas, use bonded waterproofing membranes and cement backer boards. Select grout and caulk for wet environments and consider tile slip resistance. Regular sealing for porous materials and easy maintenance protect against moisture damage.
What are the latest bathroom design trends for 2025?
2026 trends favor spa-like features, built-in storage, water-saving smart fixtures, and natural textures for style and sustainability. Homeowners prefer walk-in showers with linear drains, integrated niches, and matte fixtures paired with wood-look tile or stone. Smart fixtures (touchless faucets, temperature-memory showers, low-flow hardware) save water and add convenience. These ideas scale from small bathrooms to master suites, creating high-end, energy-conscious baths in MetroWest.
What are the permit requirements and legal considerations for bathroom renovations in Massachusetts?
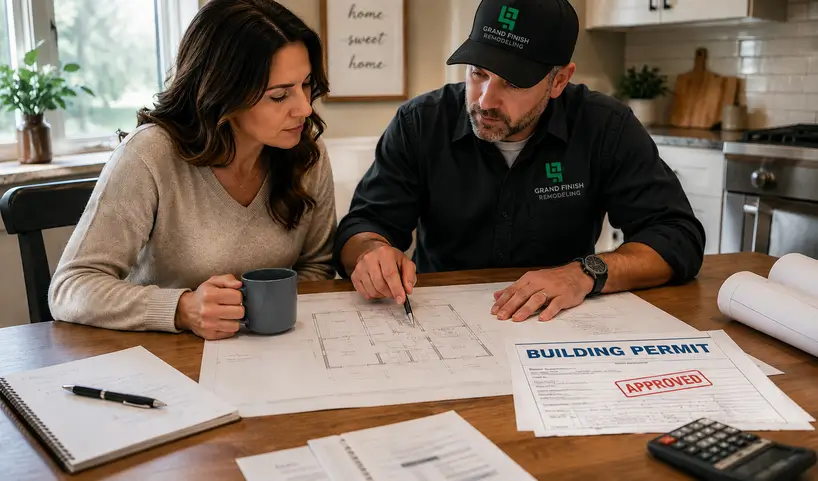
Permits are typically required for altering plumbing, electrical, or structural elements. Simple cosmetic work often doesn’t need one, but moving fixtures, changing drain lines, or adding circuits usually does. MetroWest building departments set filing and inspection requirements; confirm triggers early to avoid fines. Inspections occur at rough-in and final stages. Keep permit and inspection reports for resale and insurance. The checklist below helps determine permit needs.
- Layout or plumbing relocations: Permit required.
- Electrical upgrades beyond replacing fixtures: Permit required.
Cosmetic resurfacing only: Often no permit, but always verify with your town.
When do you need permits for bathroom remodeling projects in MetroWest?
Smart storage blends form and function: shower niches, slim pull-out cabinets, and over-toilet shelving add accessible storage without blocking circulation. Use drawer organizers and multifunctional pieces like mirror-front medicine cabinets with integrated lighting to maximize small footprints and cut clutter. Choose moisture-resistant, easy-to-clean materials. Combining these strategies significantly improves usability in compact bathrooms.
How to navigate the bathroom renovation permit process in Massachusetts?
Maximize small bathroom space with integrated storage, compact fixtures, and visual strategies. Choose wall-hung vanities, recessed medicine cabinets, and shower niches to free floor area. Consider sliding or out-swing doors. Layered lighting and reflective surfaces expand perceived space, while tall cabinets use vertical area. The list below offers concrete storage and layout ideas for more usable space.
- Recessed medicine cabinets and shower niches: Save depth and keep items handy.
- Wall‑hung vanities: Free floor area for cleaner sightlines and easier cleaning.
- Corner or compact fixtures: Make use of narrow or triangular spaces for sinks and showers.
Vertical shelving and tall cabinets: Use height for linens and supplies without crowding the floor.
How can you maximize space and storage in small bathroom renovations?
Permits are generally needed for changing plumbing fixture locations, altering load-bearing walls, or adding/modifying electrical circuits, ensuring safety and code compliance. Mechanical changes (ventilation upgrades) or reconfigurations affecting egress/fire separation may also require permits.
A simple rule: if walls are opened or new pipes/wires are run, plan for permits; for like-for-like fixture replacement without opening systems, check with your local building department. Always document approvals and inspection records.
What are smart storage solutions and design ideas for small bathrooms?
Smart storage blends form and function: shower niches, slim pull-out cabinets, and over-toilet shelving add accessible storage without blocking circulation. Use drawer organizers and multifunctional pieces like mirror-front medicine cabinets with integrated lighting to maximize small footprints and cut clutter. Choose moisture-resistant, easy-to-clean materials. Combining these strategies significantly improves usability in compact bathrooms.
Should you consider DIY or hire professional bathroom remodeling contractors in Waltham, MA?
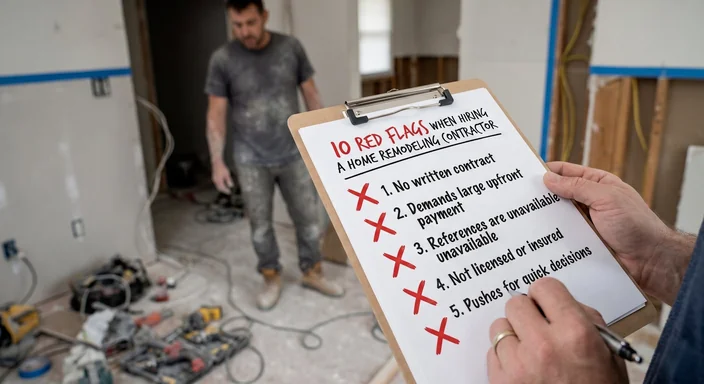
DIY vs. professional depends on project complexity, permits, and skill. Cosmetic tasks can be DIY, but plumbing, electrical, or structural work requires licensed contractors. Professionals offer code knowledge, inspection coordination, insurance, and warranty-backed workmanship. When hiring in MetroWest, ask for licenses, references, and project examples, confirming they handle permitting. For plumbing or electrical work, professionals save time and prevent costly mistakes.
Grand Finish Remodeling Inc., a family-owned firm since 2014, provides full-service remodeling across MetroWest. We prioritize quality, communication, and a personalized approach for homeowners in Waltham, Newton, and Acton. We coordinate licensed trades, manage permits, and offer financing through Hearth for qualified projects up to $250,000.
FAQs
Conclusion
 Skip to content