Skip to content
Most basements start as storage zones or forgotten space. But with the right layout and design choices, a basement can become one of the most useful areas in your home without feeling dark, cramped, or disconnected. The key is choosing ideas that actually work for how your family lives, not just what looks good in photos.
What Adds the Most Value When Finishing a Basement?
A basement adds the most value when it solves a real space problem, not when it just looks finished. The smartest remodel ideas focus on how the space will actually be used, whether that’s for guests, work, storage, or everyday living. When the layout, lighting, and comfort are done right, the basement stops feeling like extra space and starts functioning like part of the home.

What Are the Latest Basement Trends?
Most homeowners don’t want a basement that just looks finished. They want one they’ll actually use. Today’s basement designs focus on comfort, flexibility, and layouts that work for real life, not just resale photos.
Family Room or Entertainment Space
A family room creates a relaxed place for gatherings, movies, and everyday downtime. Comfortable layouts, thoughtful media walls, and sound control help the space feel inviting rather than closed off. This type of remodel works well because it supports frequent use while remaining flexible. It can function as a casual living room, game area, or shared retreat without disrupting the main living areas above.
Home Office or Study Area
Basements can provide quiet, focused environments that support work or study. Proper lighting, built-in storage, and defined zones help prevent the space from feeling dark or disconnected. This option works especially well for households that need separation between work and daily activities. A basement office can also adapt over time, serving as a study area or hobby room when work needs change.
Guest Suite or In-Law Space
A basement guest space offers privacy for visitors while keeping them close to the main home. When planned correctly, this type of remodel can include bedrooms and bathrooms that feel comfortable and secure. Safety and accessibility should guide design decisions, especially around exits and circulation. This approach works well for extended stays and provides flexibility as household needs change.
Home Gym or Wellness Room
A basement gym supports consistent routines without taking up space in other parts of the home. Durable flooring, good airflow, and moisture-resistant materials are essential for lasting use. This type of space benefits from simple layouts that allow equipment changes over time. A wellness-focused basement can also support stretching, yoga, or quiet recovery activities.
Design Ideas That Make Basements Feel Bigger and Brighter
A basement doesn’t have to feel closed in or dim to be functional. The right combination of lighting, layout, and ceiling choices can completely change how the space feels, often more than adding square footage ever could.
Layered lighting helps eliminate dark corners and harsh shadows, making the room feel more open and inviting. Open layouts and defined zones (instead of full walls) allow light to move through the space while still creating areas for different uses. And when ceiling treatments work with the existing height rather than trying to hide it, the room feels balanced instead of cramped.
When these elements are planned together, the basement starts to feel like a natural part of the home, not a tucked-away lower level.
Functional Ideas for Storage and Utility
Basements work well for storage and utility spaces when they are planned with intention. Built-in storage walls help keep belongings organized without overwhelming living areas. Combining laundry and storage functions improves efficiency while keeping utility zones clean and accessible.
Multi-purpose rooms allow the space to adapt as household needs change. When planned alongside a whole home remodel, these functional basement choices support better flow, reduce clutter, and improve long-term usability throughout the home.
Related content: Adding a Basement Home Office in Boston, MA – How to Design a Productive Workspace
Remodel Ideas That Require a Professional Contractor
Some ideas for a basement remodel require professional expertise to ensure extended performance and safety. Structural adjustments, moisture control, and system upgrades are complex and should not be handled casually. A hunderstands how to manage waterproofing, framing, electrical work, and plumbing correctly.
These elements directly affect comfort, durability, and functionality. Professional oversight helps prevent costly issues, ensures the space performs as intended, and supports broader home improvement goals over time.
Common Basement Remodeling Mistakes and How to Avoid Them
Basement remodels often fall short when early decisions overlook practical realities. Many of the most common issues stem from limited planning rather than poor workmanship. Knowing where projects typically go wrong helps homeowners make smarter, more durable choices from the start.
The following mistakes are frequently seen in basement remodels and can be avoided with proper preparation:
- Ignoring moisture concerns, which can compromise comfort and long term durability.
- Poor ceiling planning that fails to account for lighting, layout, and overall usability.
- Inadequate lighting, leaving finished spaces feeling dim or incomplete.
- Lack of a clear purpose, resulting in rooms that feel unused or disconnected.
Addressing these issues early allows the basement to function as a true living space, not a short-term upgrade that needs revisiting later.
Basement Remodeling as Part of a Whole Home Remodel
Coordinating basement work with other renovations can simplify planning and reduce disruption. Design consistency across floors creates a more unified home. Shared systems such as heating and electrical layouts benefit from coordinated updates. Including the basement in a whole home remodel allows homeowners to address space needs holistically rather than in isolated phases.
How Much Does a Basement Remodel Cost?

Basement remodel costs vary based on scope, finishes, and existing conditions. Simple updates focus on comfort and layout, while full finishes include multiple rooms and system upgrades. Factors such as moisture control, ceiling treatments, and built-in features influence overall investment. The goal is to balance cost with lasting value and daily usability rather than focusing only on initial expense.
How to Choose the Right Contractor
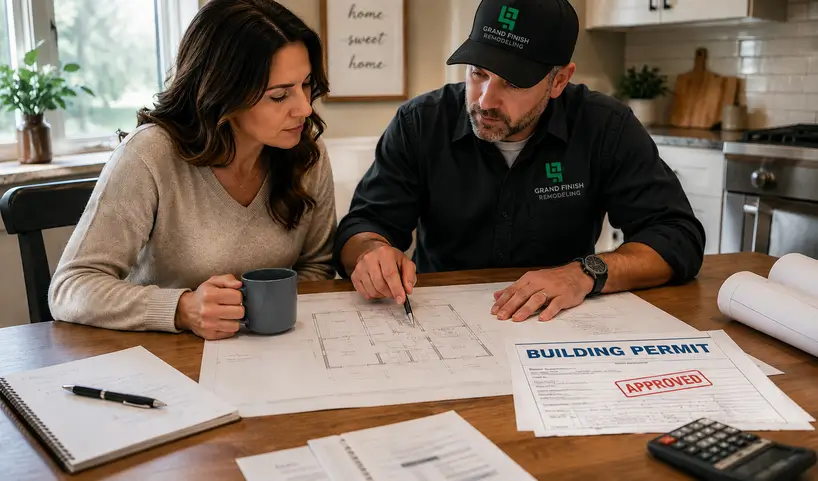
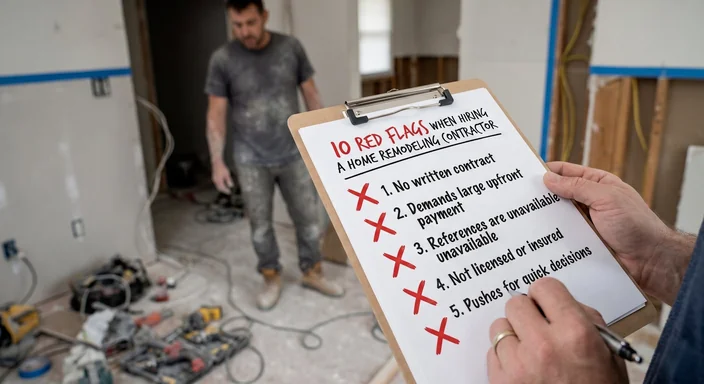
Choosing the best remodeling contractor is a critical step in ensuring your basement remodel is successful, durable, and well planned. Because basements present unique challenges, the selection process should focus on experience, clarity, and communication. When evaluating options, homeowners should look for the following key qualities:
- Proven basement experience with an understanding of moisture, layout, and structural considerations.
- A strong project portfolio that demonstrates consistent quality and practical design solutions.
- Clear scope and timeline that outlines expectations and keeps the project organized.
- Open communication that supports collaboration, updates, and problem-solving throughout the remodel.
These factors reduce risk, prevent costly mistakes, and ensure the finished basement feels intentional, safe, and built to last, not rushed or improvised.
FAQs About Basement Remodeling
1. What are the best ideas for a basement remodel on a budget?
Budget-friendly basement remodel ideas focus on simple layouts, flexible multi-use rooms, and durable finishes that age well, allowing homeowners to improve comfort and usability without unnecessary complexity or wasted space.
2. Do basement remodels add value to a home?
A well-planned basement remodel often adds value by increasing usable living space, improving daily function, and making the home more appealing to future buyers seeking versatility and comfort.
3. What rooms work best in a basement?
Basements work best for family rooms, home offices, guest spaces, and fitness areas because these rooms benefit from privacy, flexible layouts, and separation from main living zones.
4. When should a basement remodel be part of a whole home remodel?
Abasement remodels fit best within a whole-home remodel when layout changes, system updates, or design consistency across floors are needed to create a cohesive and functional living environment.
Turn Your Basement Remodel Ideas Into a Finished Space
Basement remodel ideas only become valuable when they’re built correctly—dry, safe, code-compliant, and designed around how your family actually lives. That’s where execution matters more than inspiration.
Grand Finish Remodeling helps homeowners turn unfinished or outdated basements into functional living spaces that feel intentional, comfortable, and built to last. From layout planning and moisture control to finishes and final details, our team manages the process from start to finish so you don’t have to guess, juggle contractors, or worry about costly mistakes.If you’re ready to move beyond ideas and start planning a basement that truly works for your home, schedule a consultation with Grand Finish Remodeling today and get clear guidance on what’s possible in your space.